intr ®

Client

Client

Dune Villa

Dune Villa

Size

Size

410 sqft

410 sqft

Location

Location

Dubai, UAE

Dubai, UAE

Completed

Completed

2024

2024

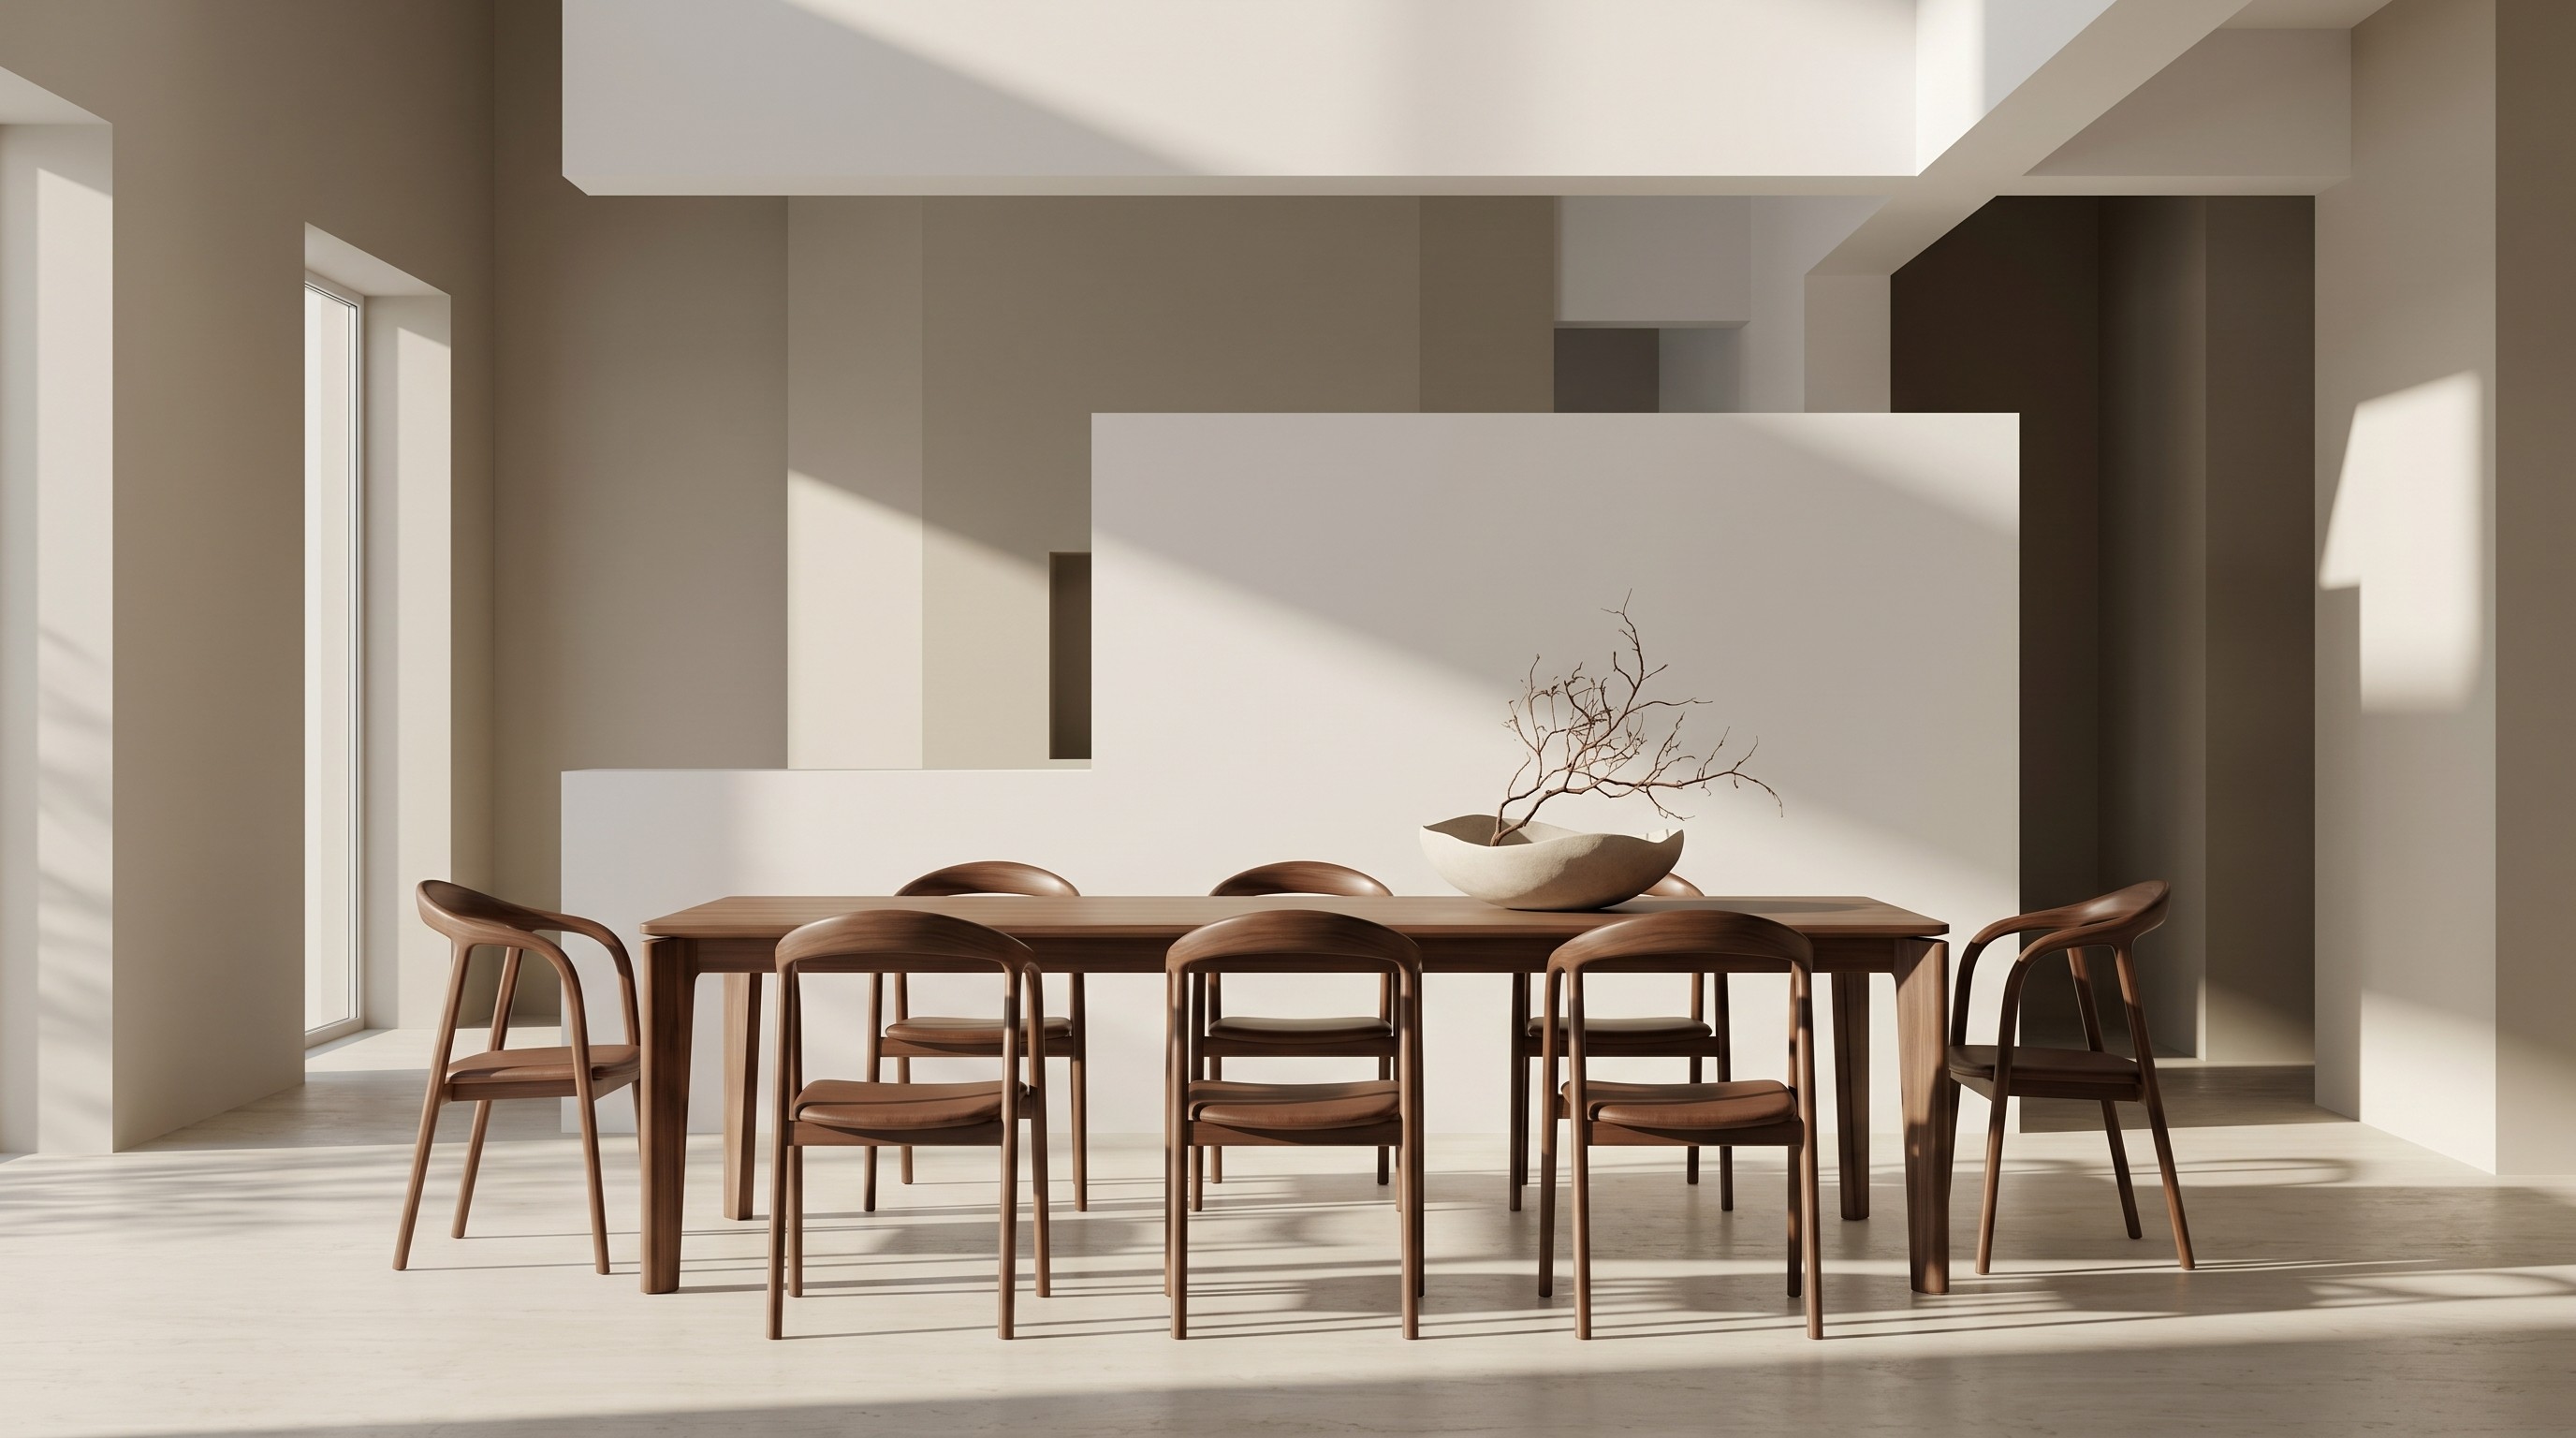
intr ® designed Dune Villa a sprawling private residence in Riyadh where desert scale meets considered intimacy.

Process

Pre-Concept

Concept Design

Schematic Design

Detail Design

Tender Documentation

Construction Support

A 410 sqft villa in Riyadh — designed to tame the grandeur of the brief into something that actually feels like a home rather than a statement of it.

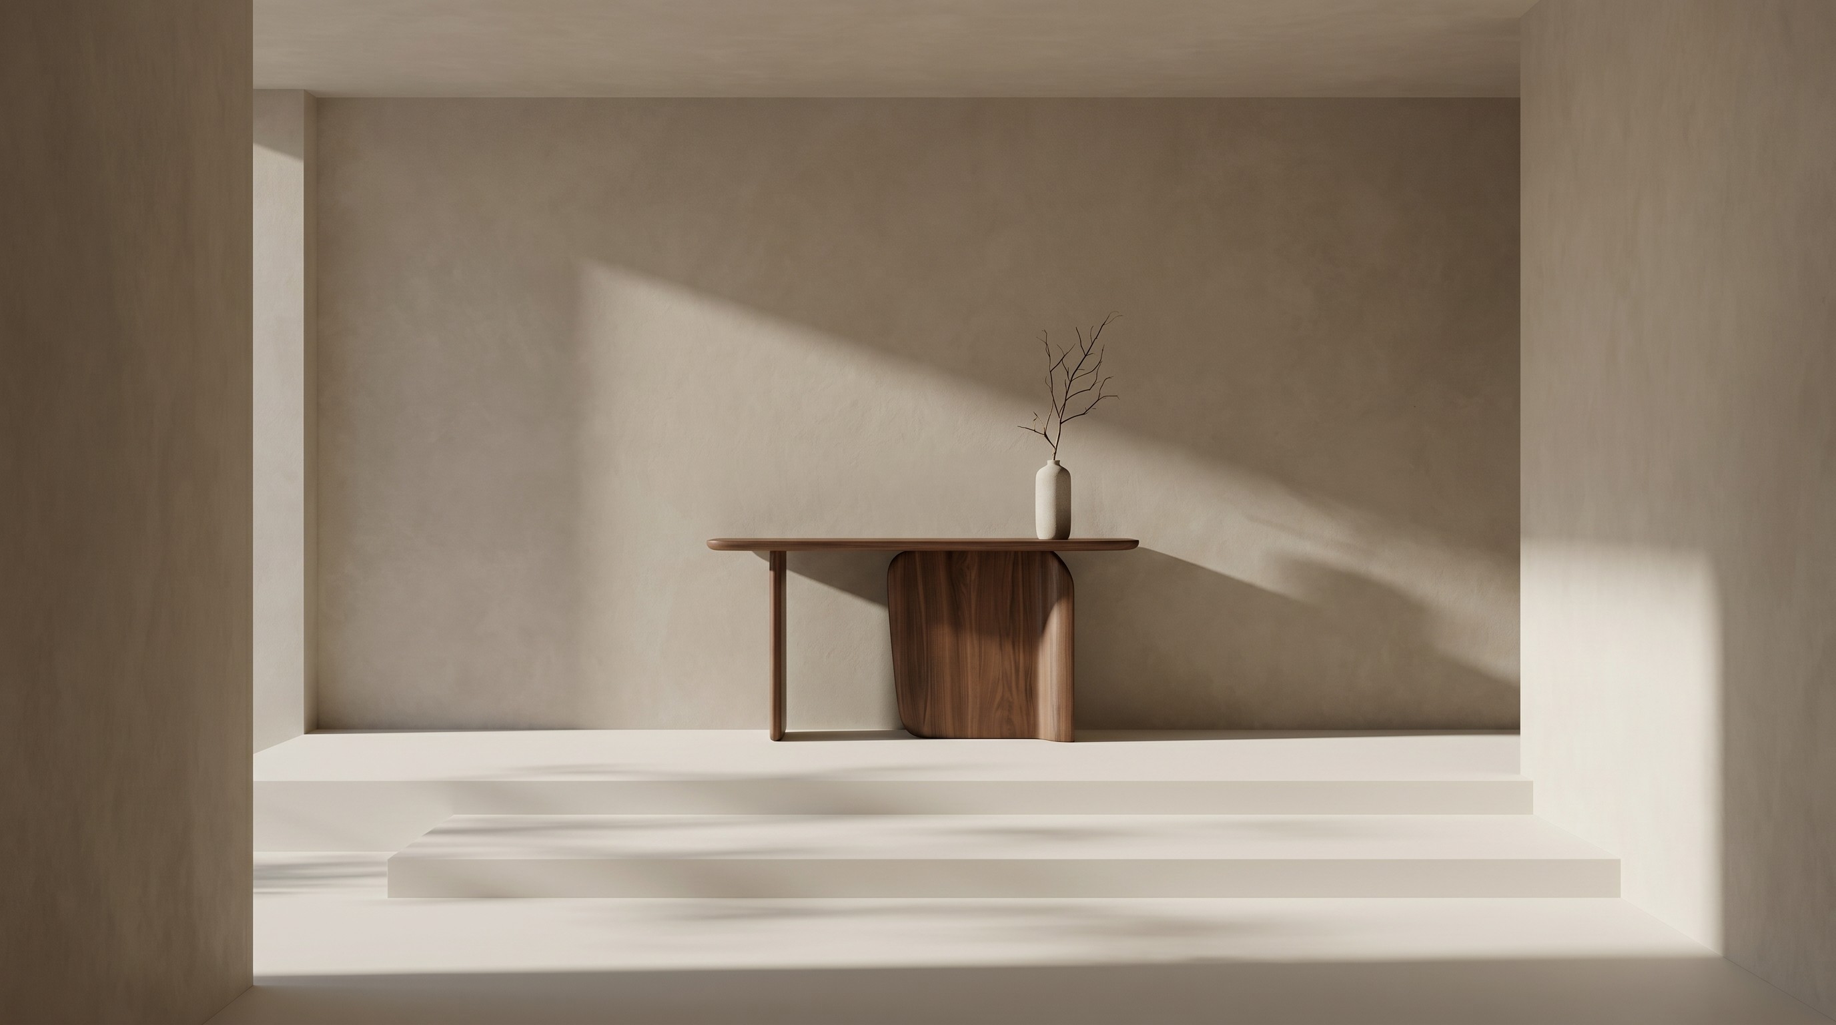
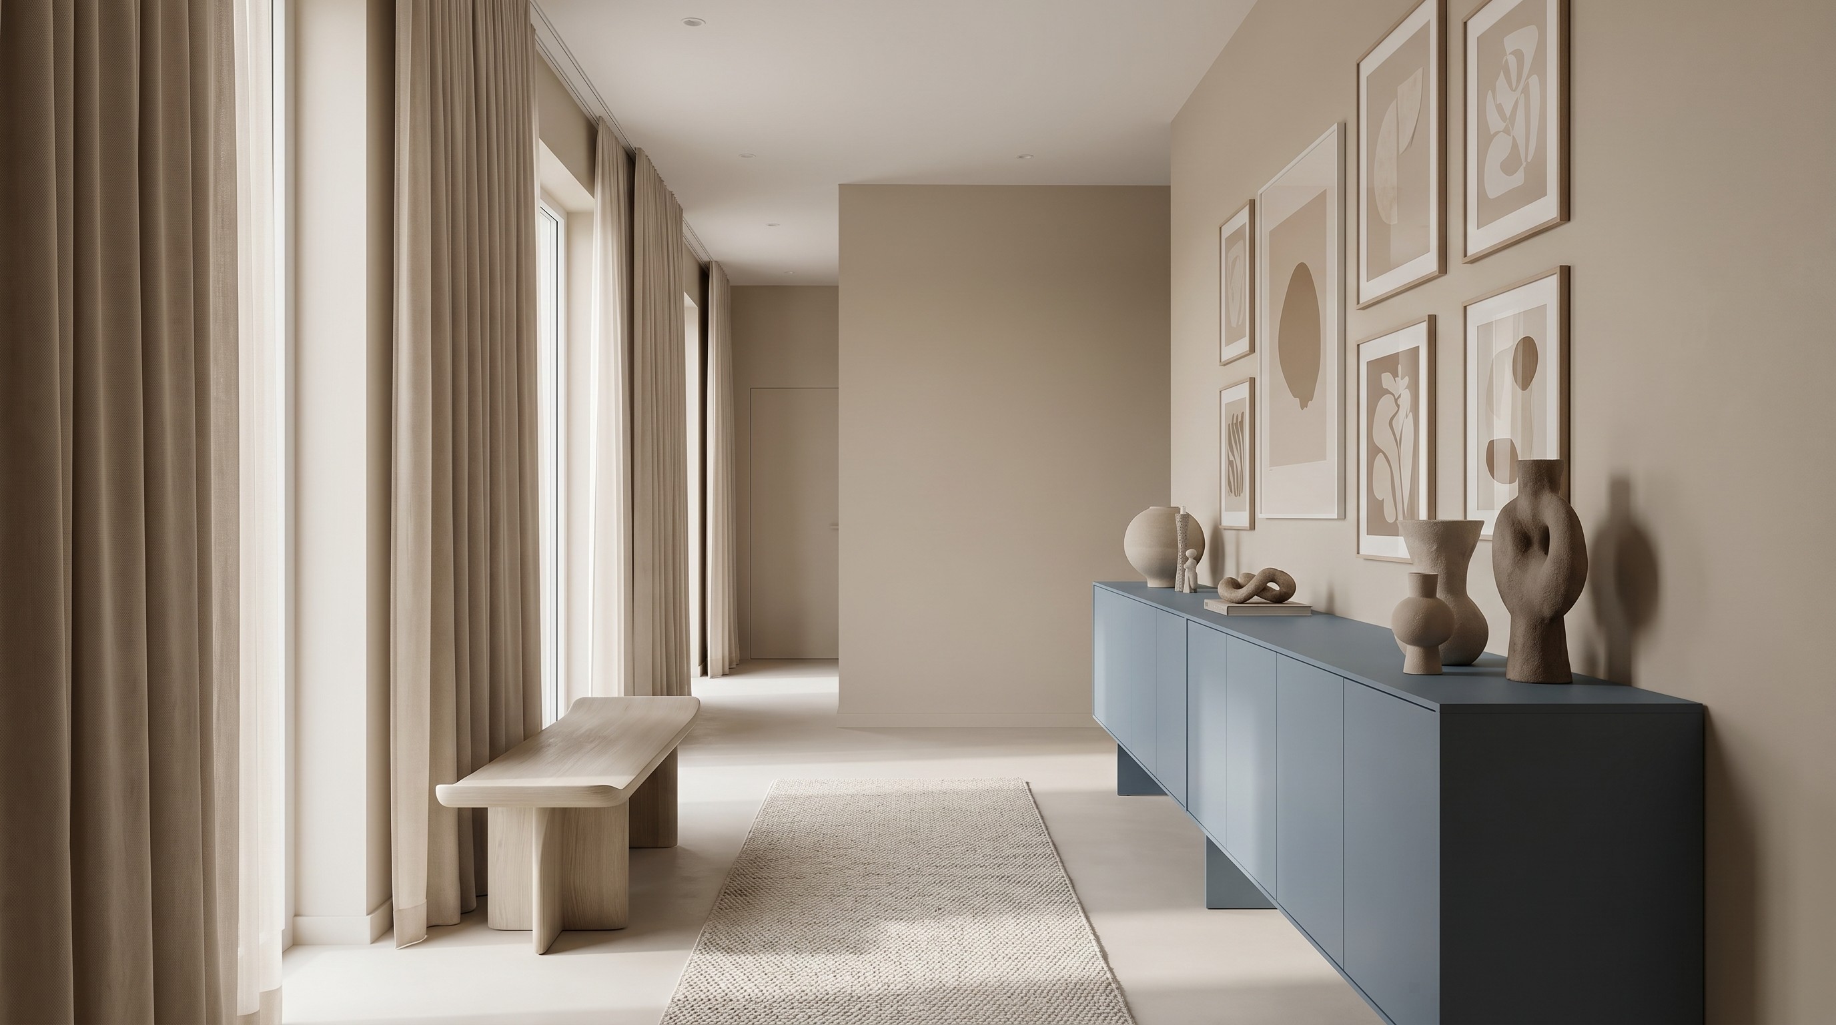
intr ® was appointed to design a family villa where the primary challenge was scale. The rooms were large. The expectations were high. What was missing was warmth. Our approach was to anchor every space in a palette drawn from the desert landscape immediately outside — sandy limestone, smoked oak, deep terracotta, and hand-knotted wool. Furniture was positioned to create rooms within rooms, breaking large volumes into spaces that feel appropriately sized for the moments they host. Lighting was designed separately for day and night, ensuring the villa reads differently — and better — as the sun sets.
  • Limestone flooring and a double-height ceiling brought into proportion by a custom lighting installation scaled specifically to the volume.

    Limestone flooring and a double-height ceiling brought into proportion by a custom lighting installation scaled specifically to the volume.

  • Deep sofas, low tables, and a smoked oak wall system creating a sense of enclosure within a generous open plan.

    Deep sofas, low tables, and a smoked oak wall system creating a sense of enclosure within a generous open plan.

  • Deep sofas, low tables, and a smoked oak wall system creating a sense of enclosure within a generous open plan.

    Deep sofas, low tables, and a smoked oak wall system creating a sense of enclosure within a generous open plan.

" Scale is easy. The challenge is making a large home feel human — and that is where all the real design work happens. "

Selected views

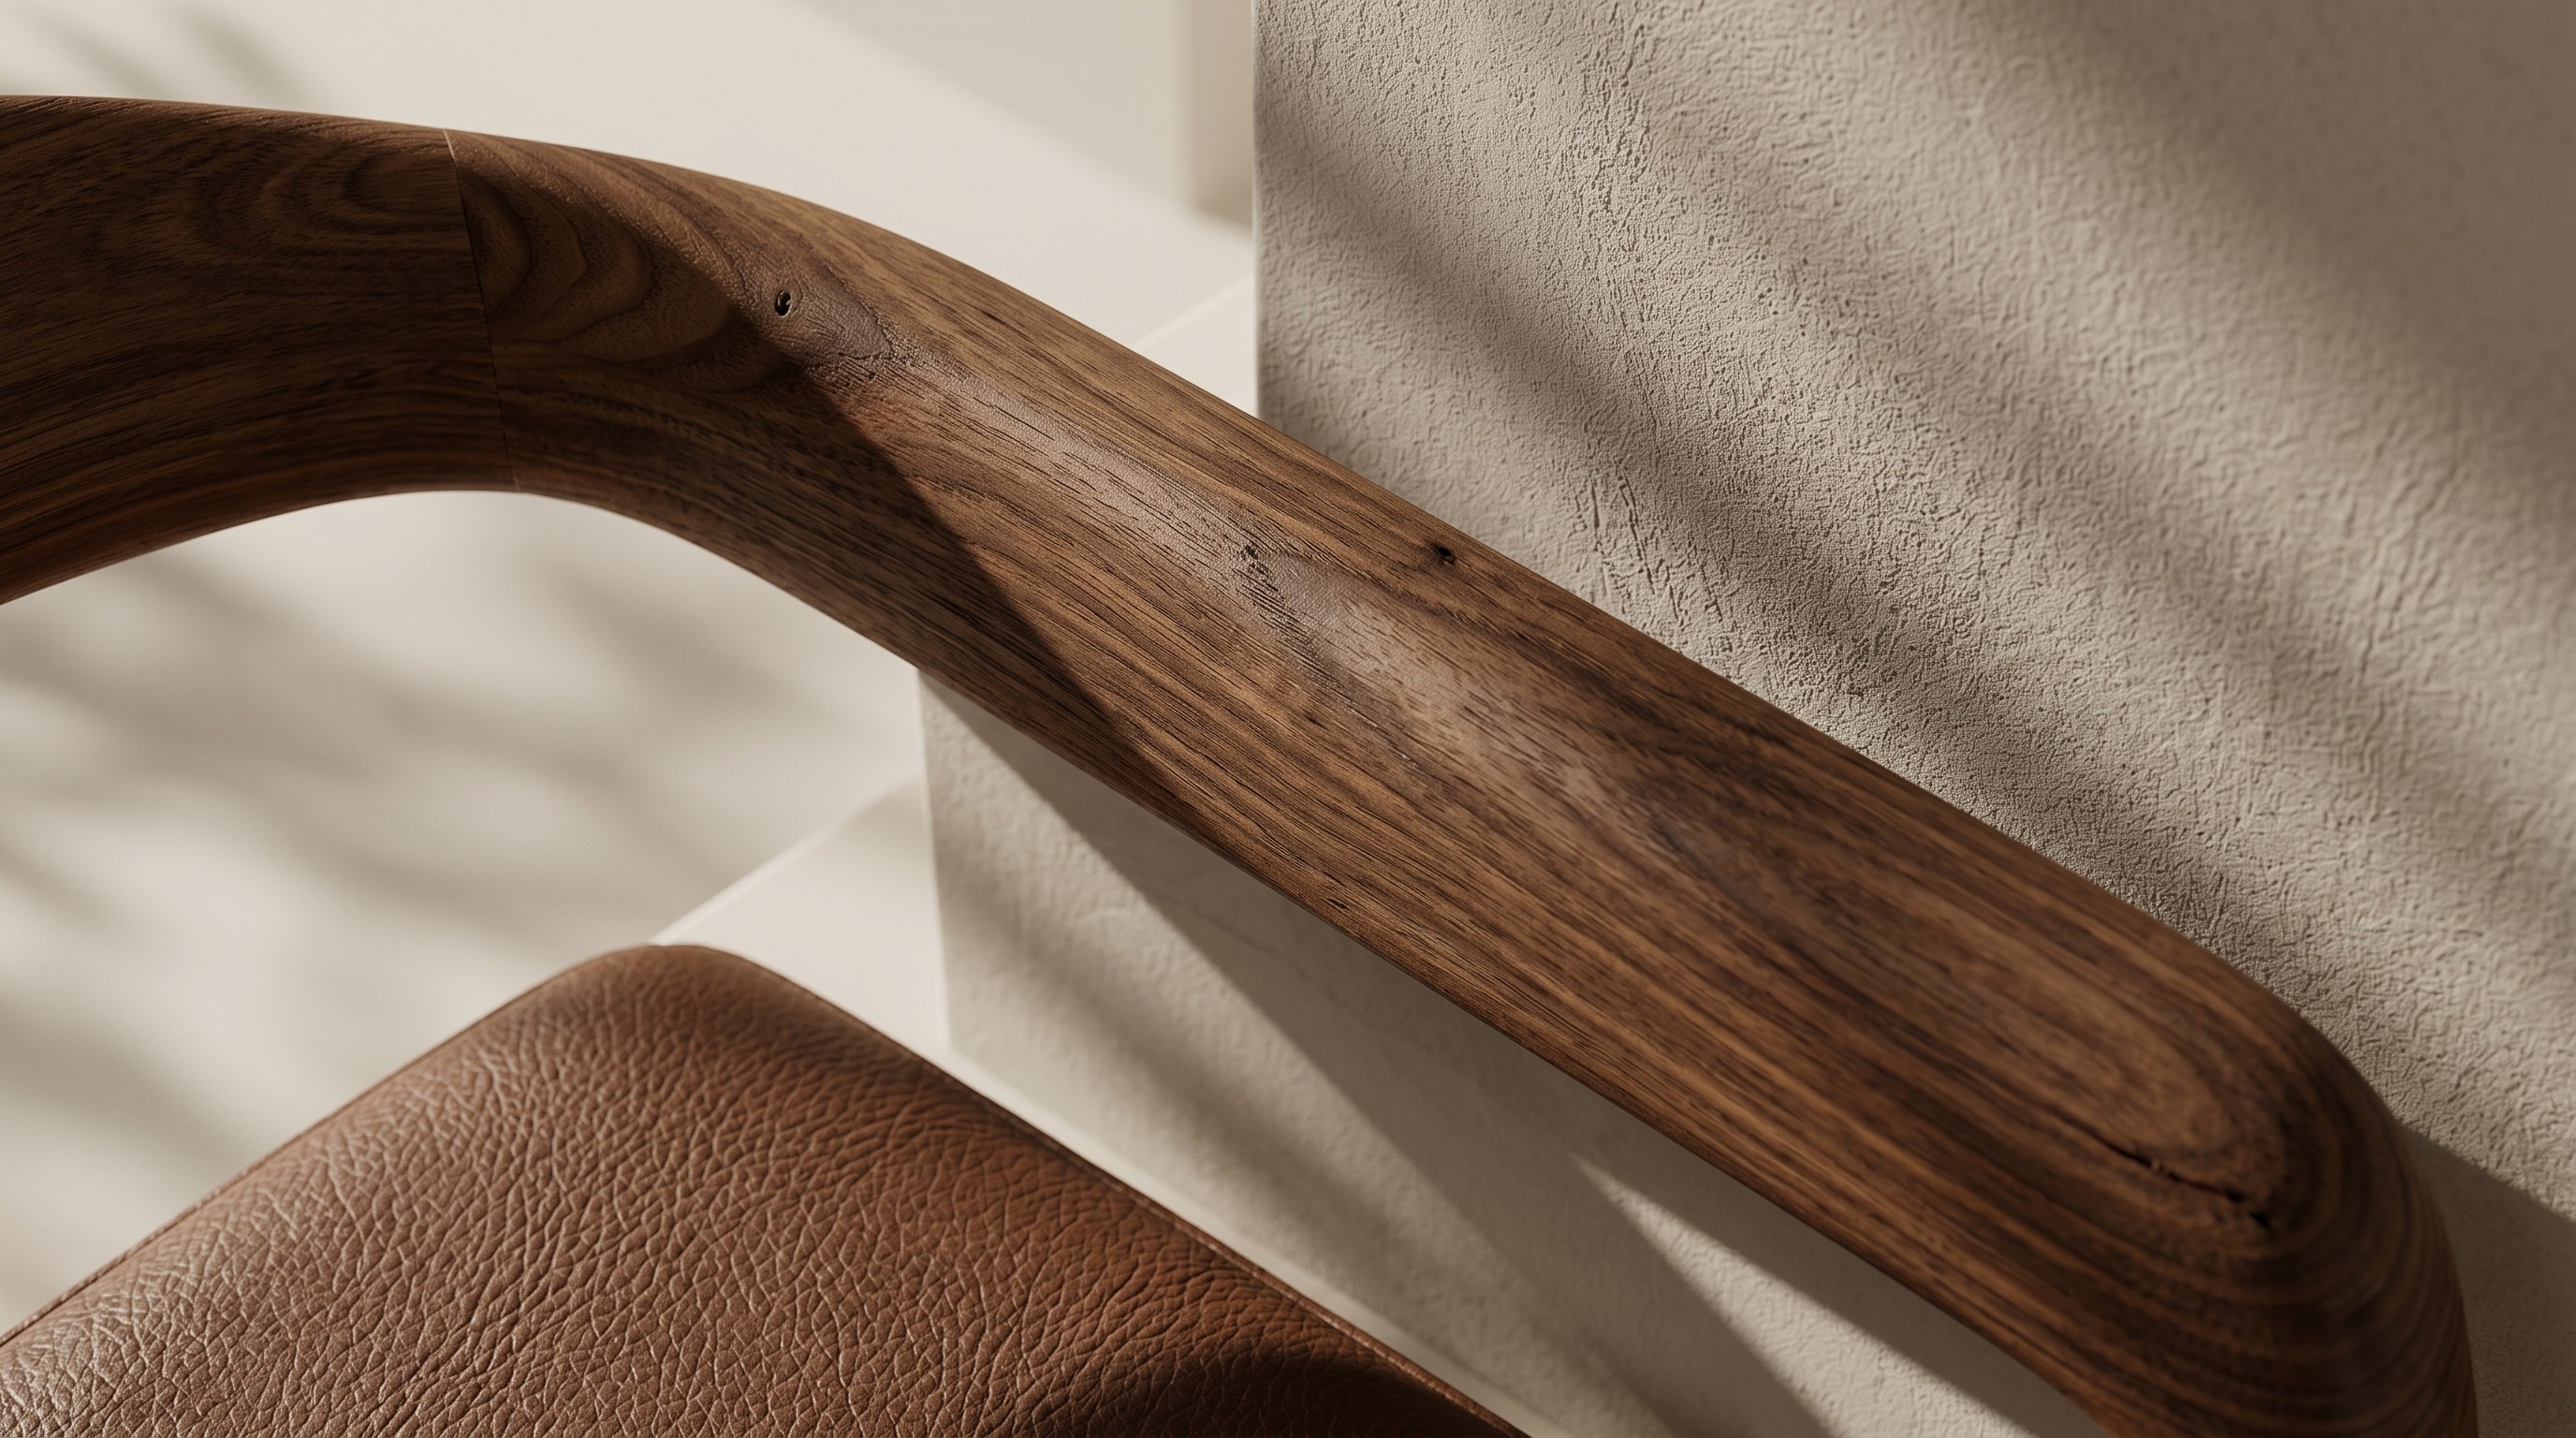
A collection of images documenting the completed interior, highlighting materiality, bespoke detailing, and the quality of the client-facing spaces.

A collection of images documenting the completed interior, highlighting materiality, bespoke detailing, and the quality of the client-facing spaces.

Up Next

More projects from our portfolio — each space a new story, a different client, a different vision brought to life.

More projects from our portfolio — each space a new story, a different client, a different vision brought to life.

Create a free website with Framer, the website builder loved by startups, designers and agencies.