intr ®

Client

Client

Soft Harmony

Soft Harmony

Size

Size

240 sqft

240 sqft

Location

Location

Paris, France

Paris, France

Completed

Completed

2024

2024

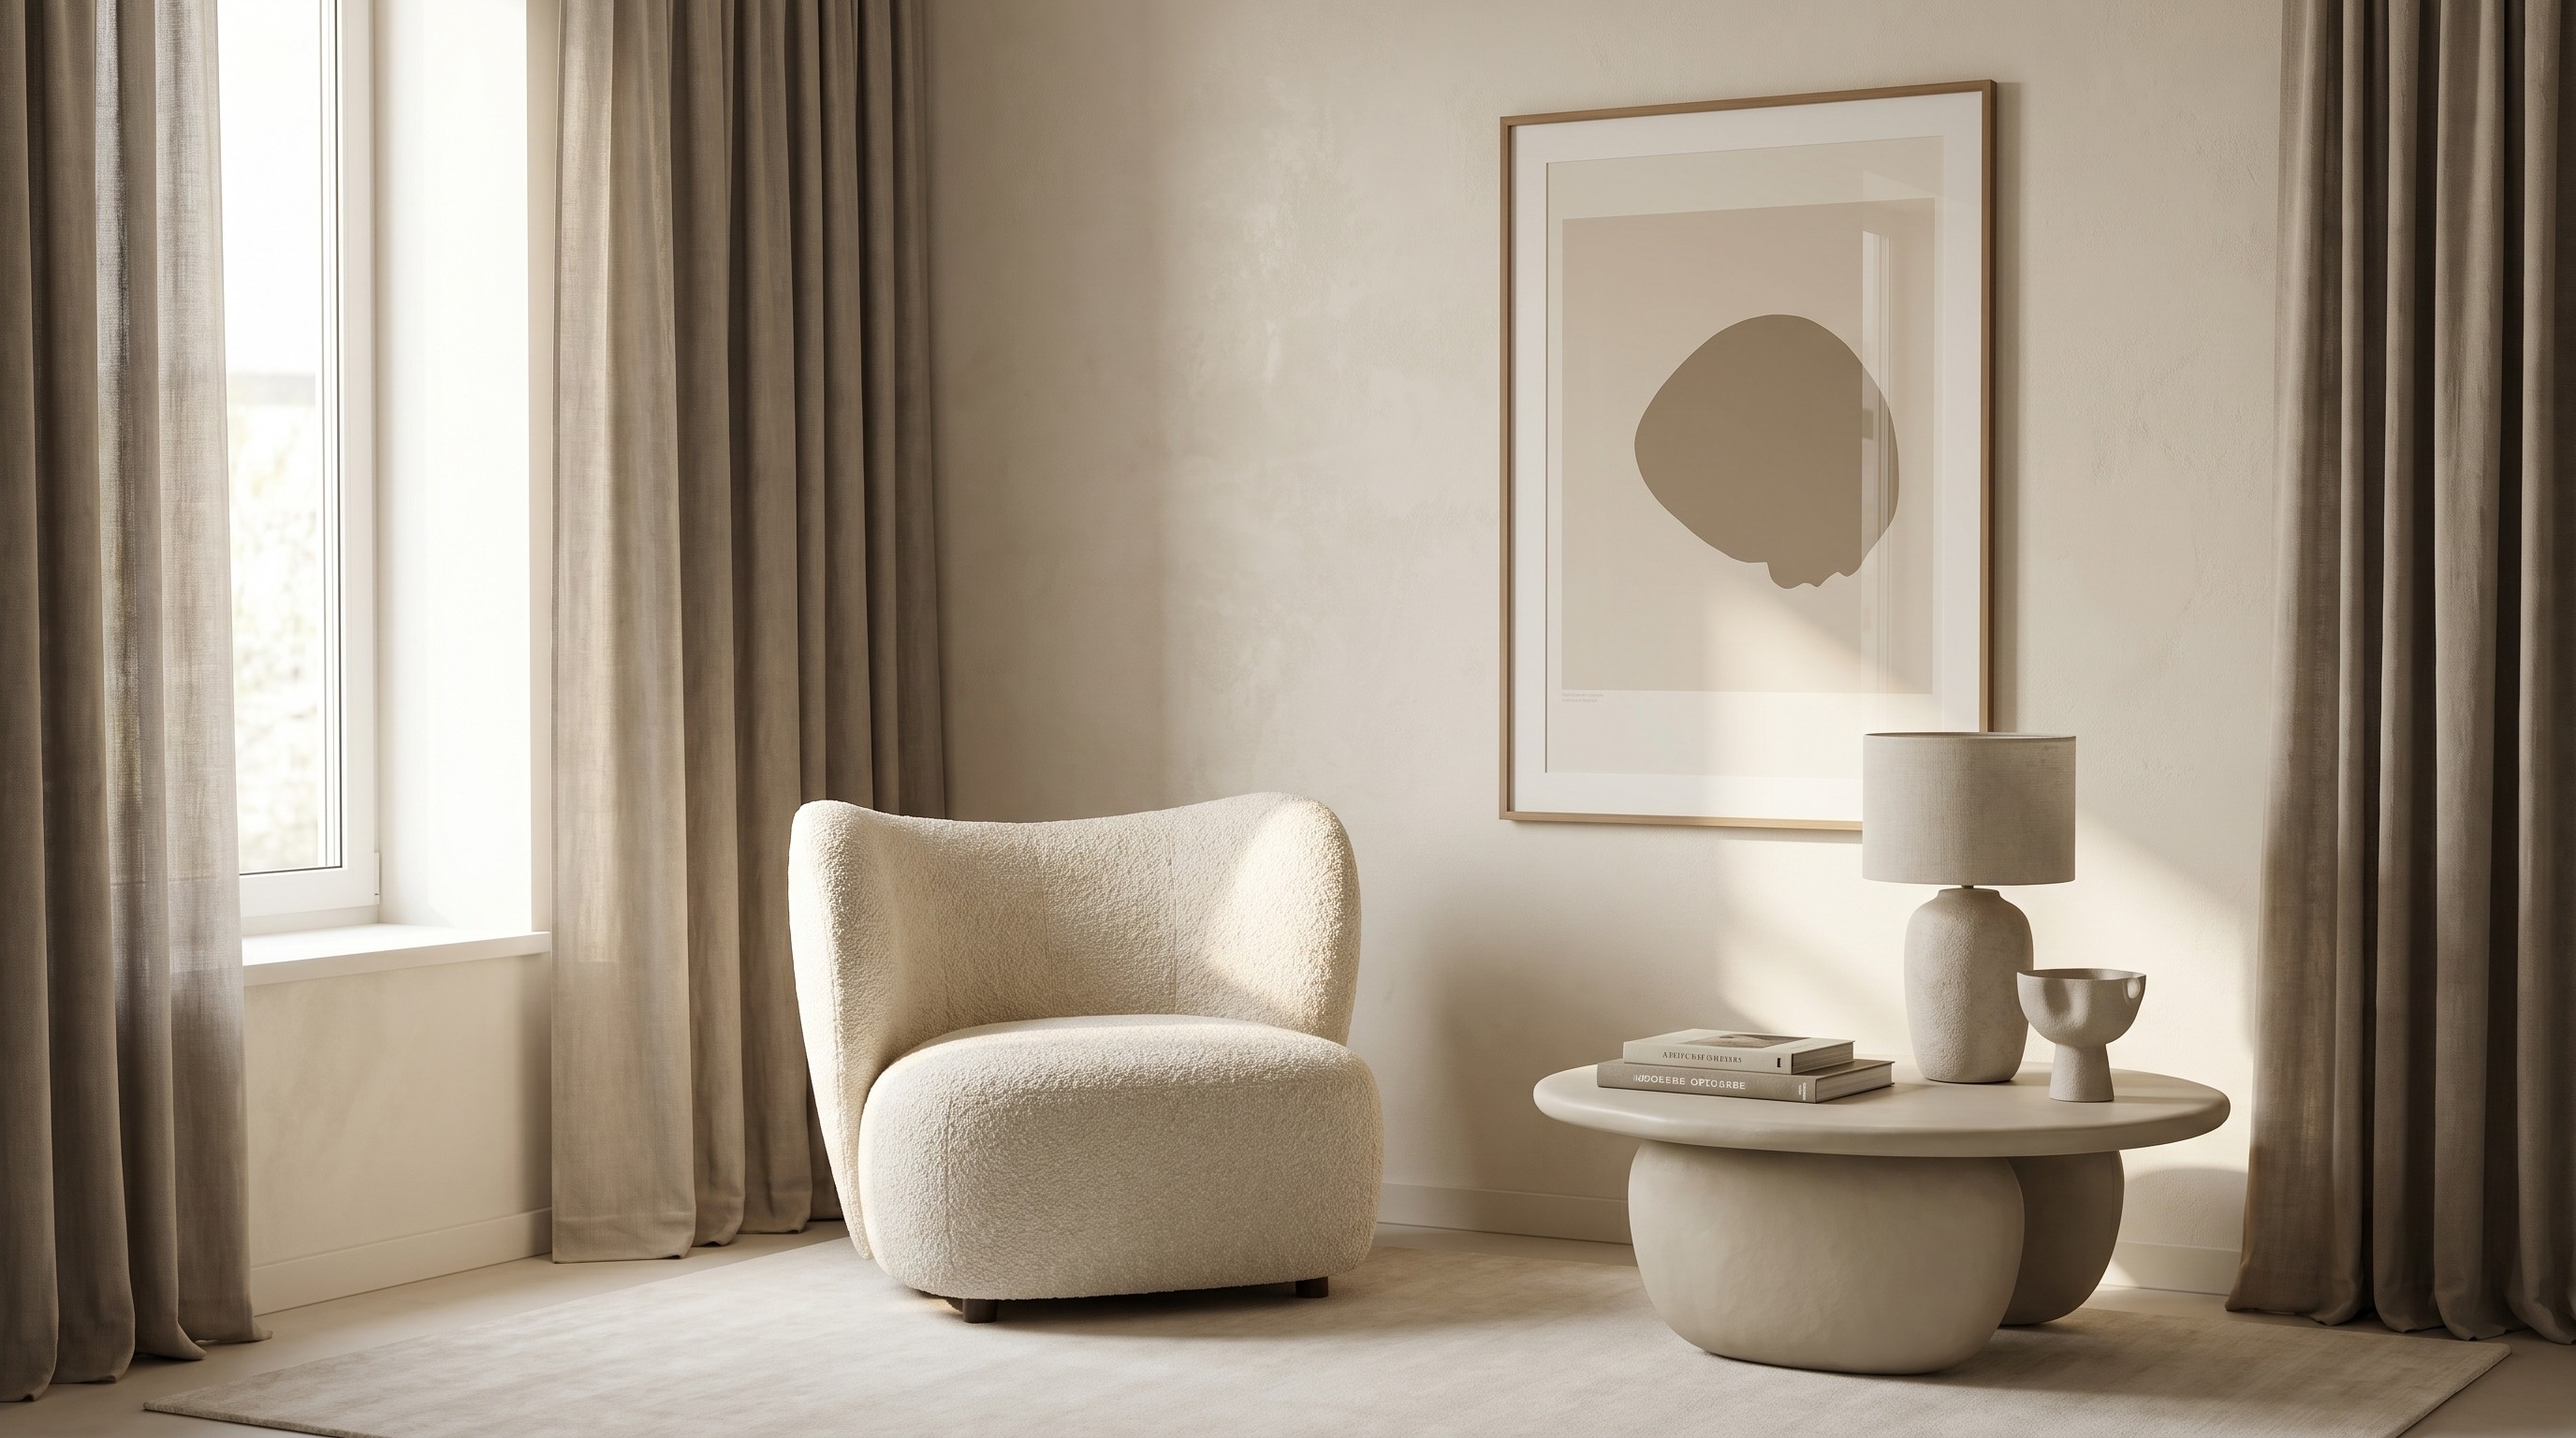
intr ® designed Soft Harmony a private residential sanctuary built around stillness, materiality, and the art of living well.
Process

Pre-Concept

Concept Design

Schematic Design

Detail Design

Tender Documentation

Construction Support

A 240 sqft fit-out in Dubai — a private client's residence designed entirely to embody how they wished to live: quietly, deliberately, and without excess.

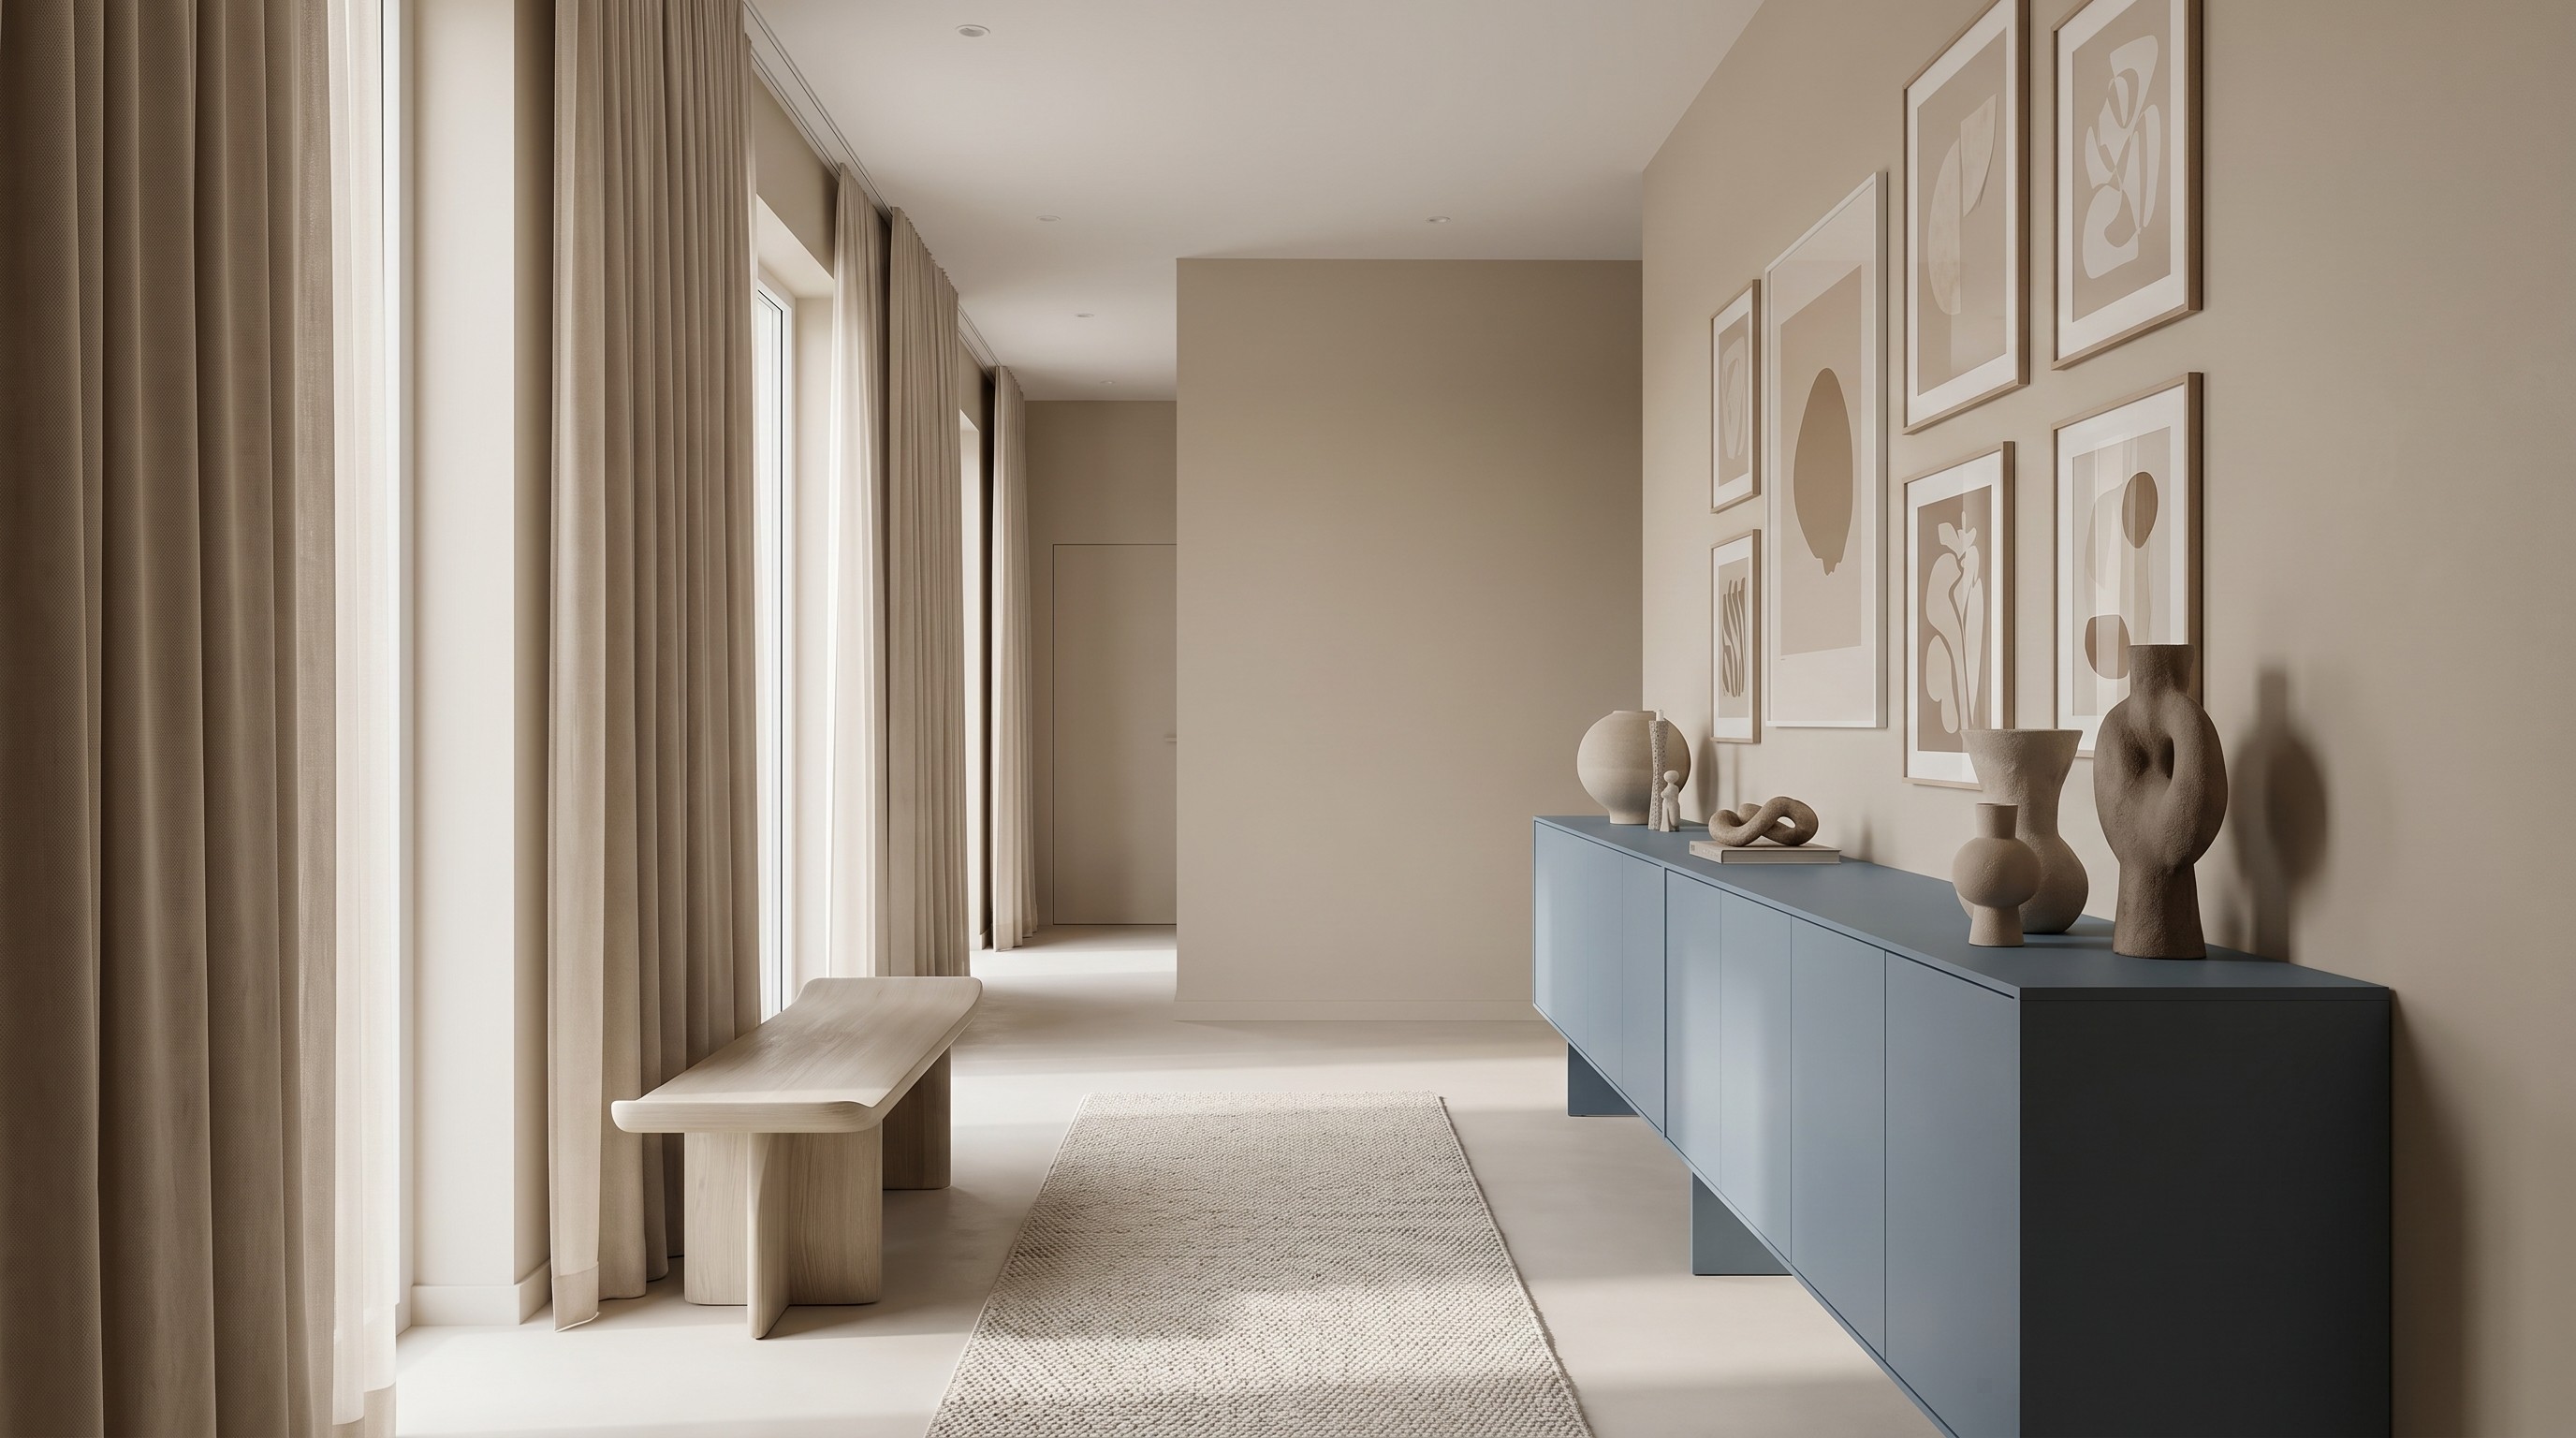
intr ® was appointed to design this private residential project — the client's primary residence and a permanent expression of how they wished to live: quietly, deliberately, without excess. The brief called for a space that would feel restorative after long days, and gracious enough for intimate gatherings. What was not wanted was performance — no statement pieces, no conspicuous references to taste or status. The result had to feel inevitable, as if it could not have been any other way. Every material and finish decision was made in service of that feeling. Solid travertine, natural linen, honed marble, hand-woven wool, and brushed brass were specified throughout — not as expressions of luxury, but of permanence and restraint. Every element was bespoke, with each detail designed to position the environment as a direct extension of the client's values.
  • Material quality signalling immediately that this is a home built for the long view, for a client who expects an environment that reflects the seriousness with which they regard domestic life.

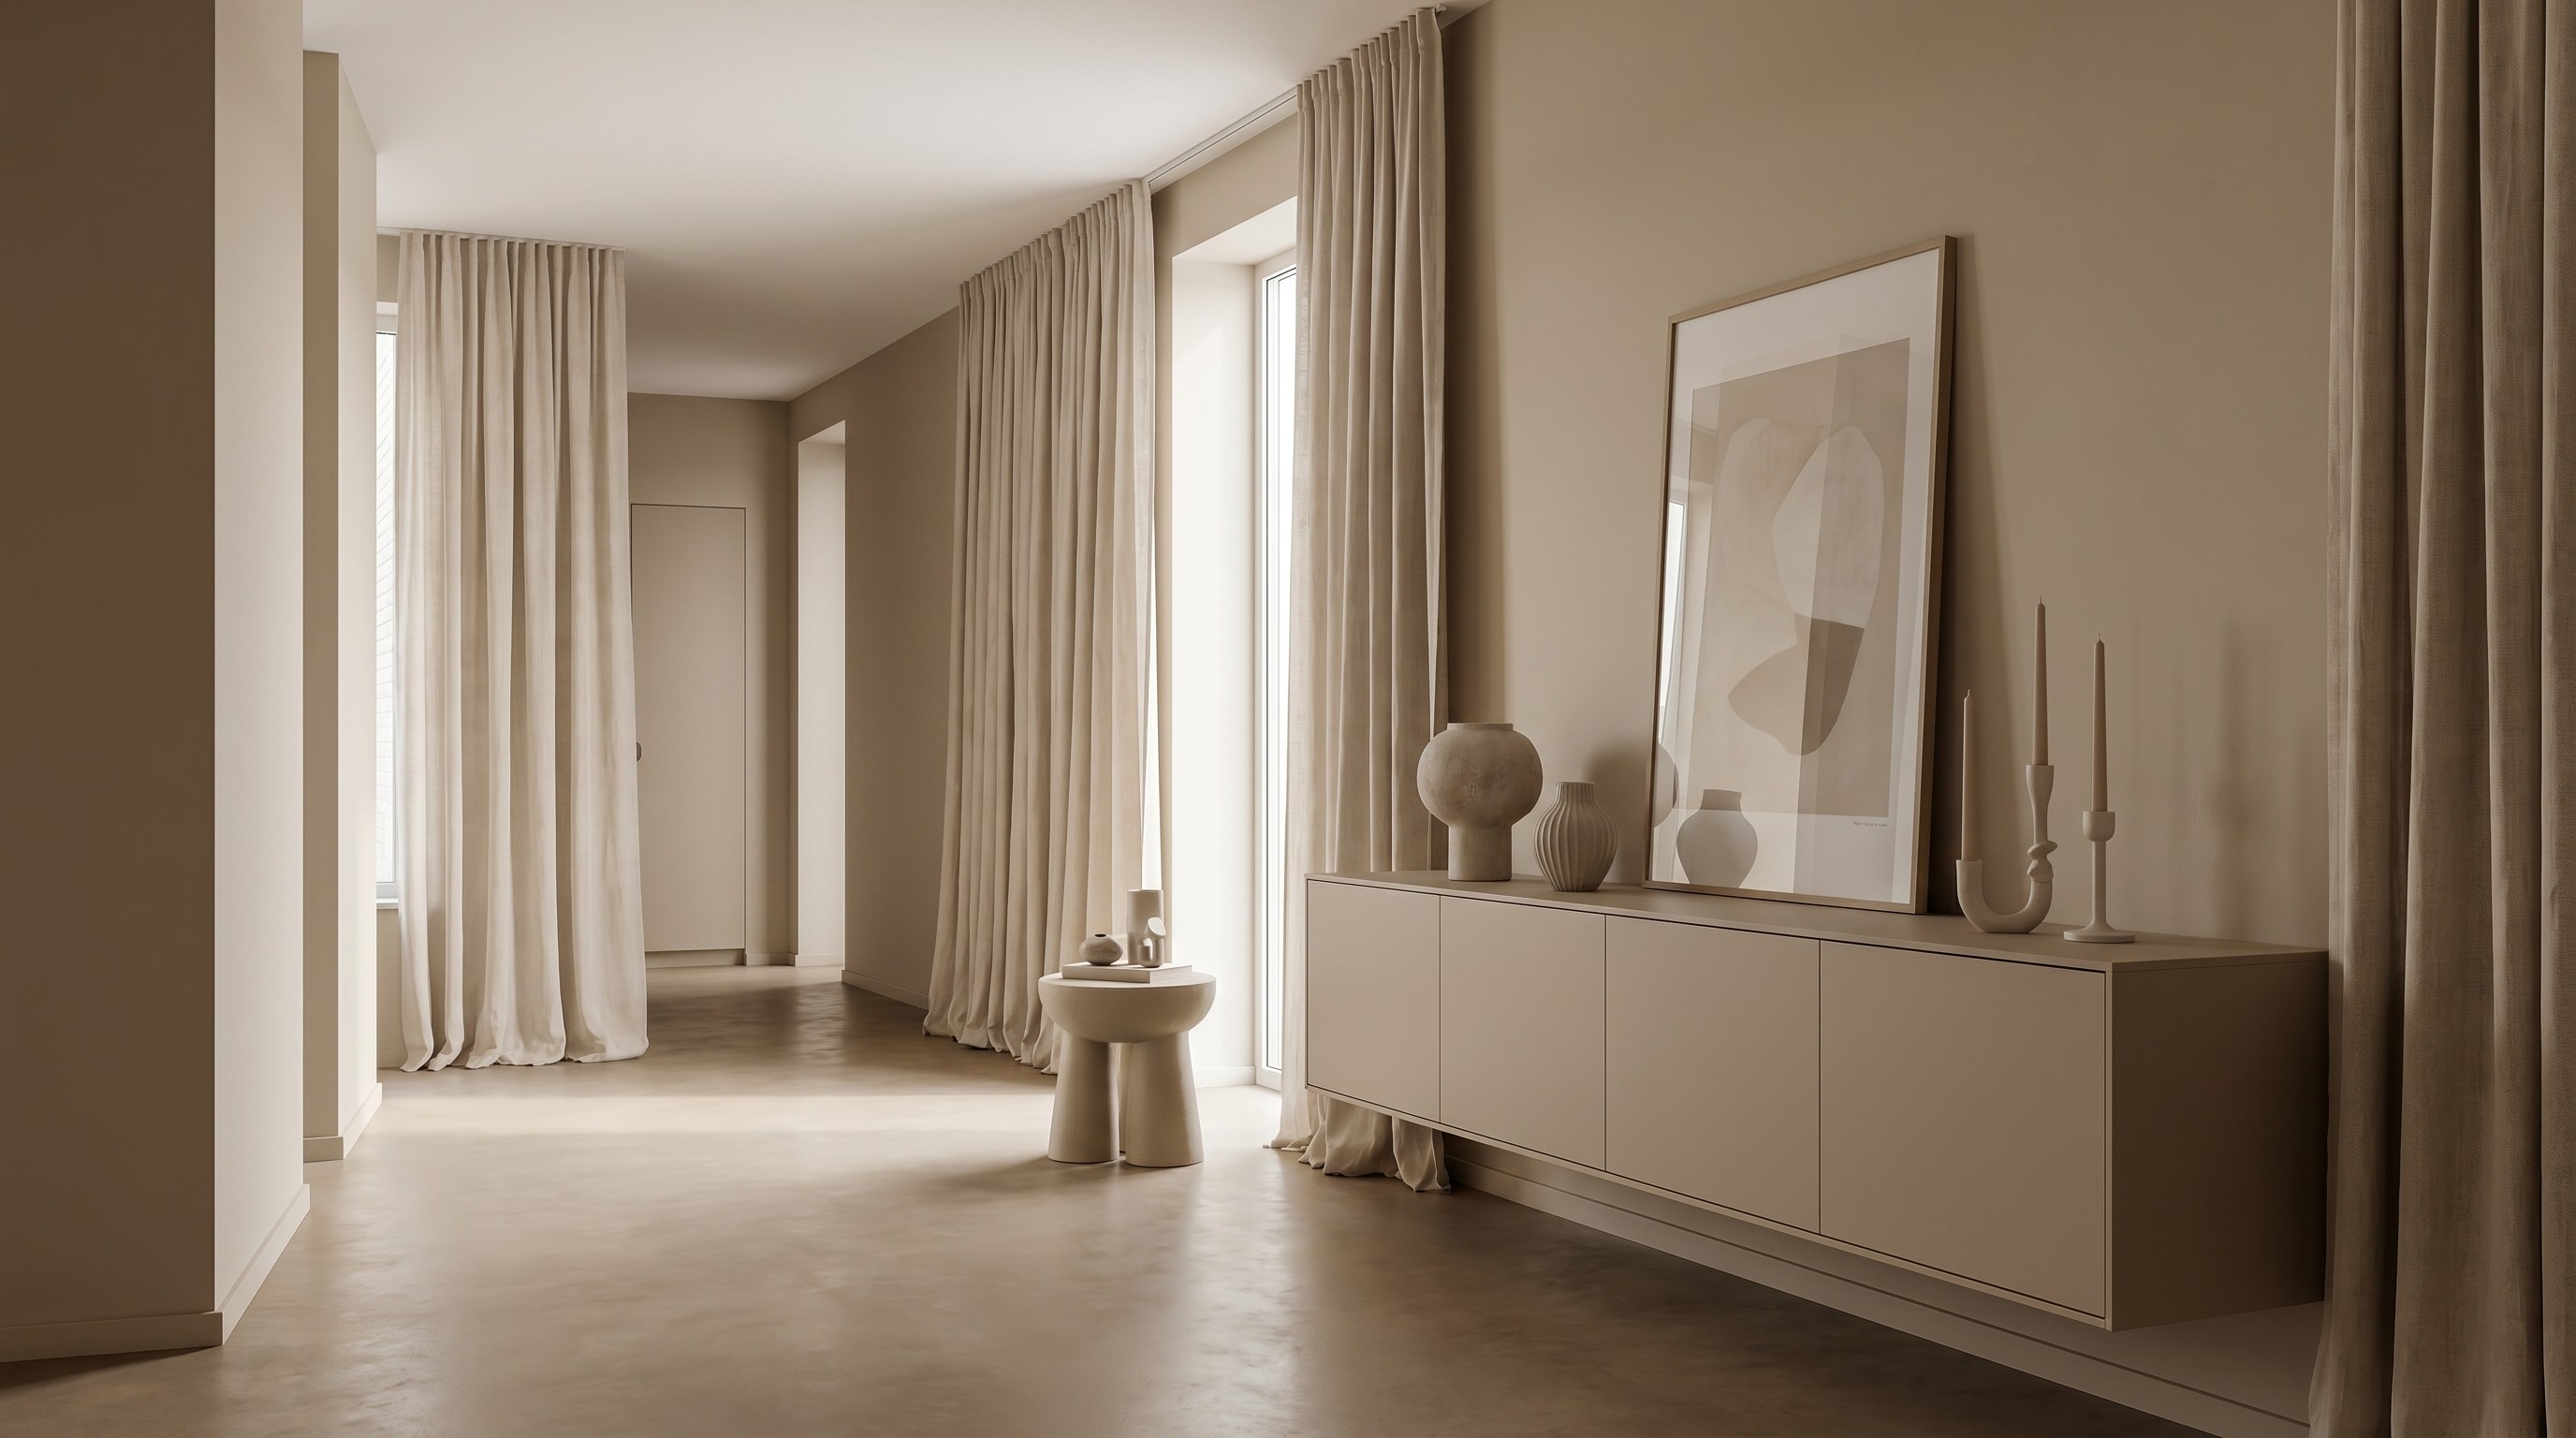
    Material quality signalling immediately that this is a home built for the long view, for a client who expects an environment that reflects the seriousness with which they regard domestic life.

  • Travertine, linen, and bespoke lighting creating an environment calibrated for stillness, ease, and extended presence.

    Travertine, linen, and bespoke lighting creating an environment calibrated for stillness, ease, and extended presence.

  • A marble-topped table, hand-woven chairs, and a single pendant designed to make every meal feel considered.

    A marble-topped table, hand-woven chairs, and a single pendant designed to make every meal feel considered.

" Material choices and detailing were developed for longevity, allowing the space to age with grace. Detailing is extensive — with engravings, hidden messaging, discreet slide-out storage, and a rich number of crafted material junctions for inhabitants to discover over time. "

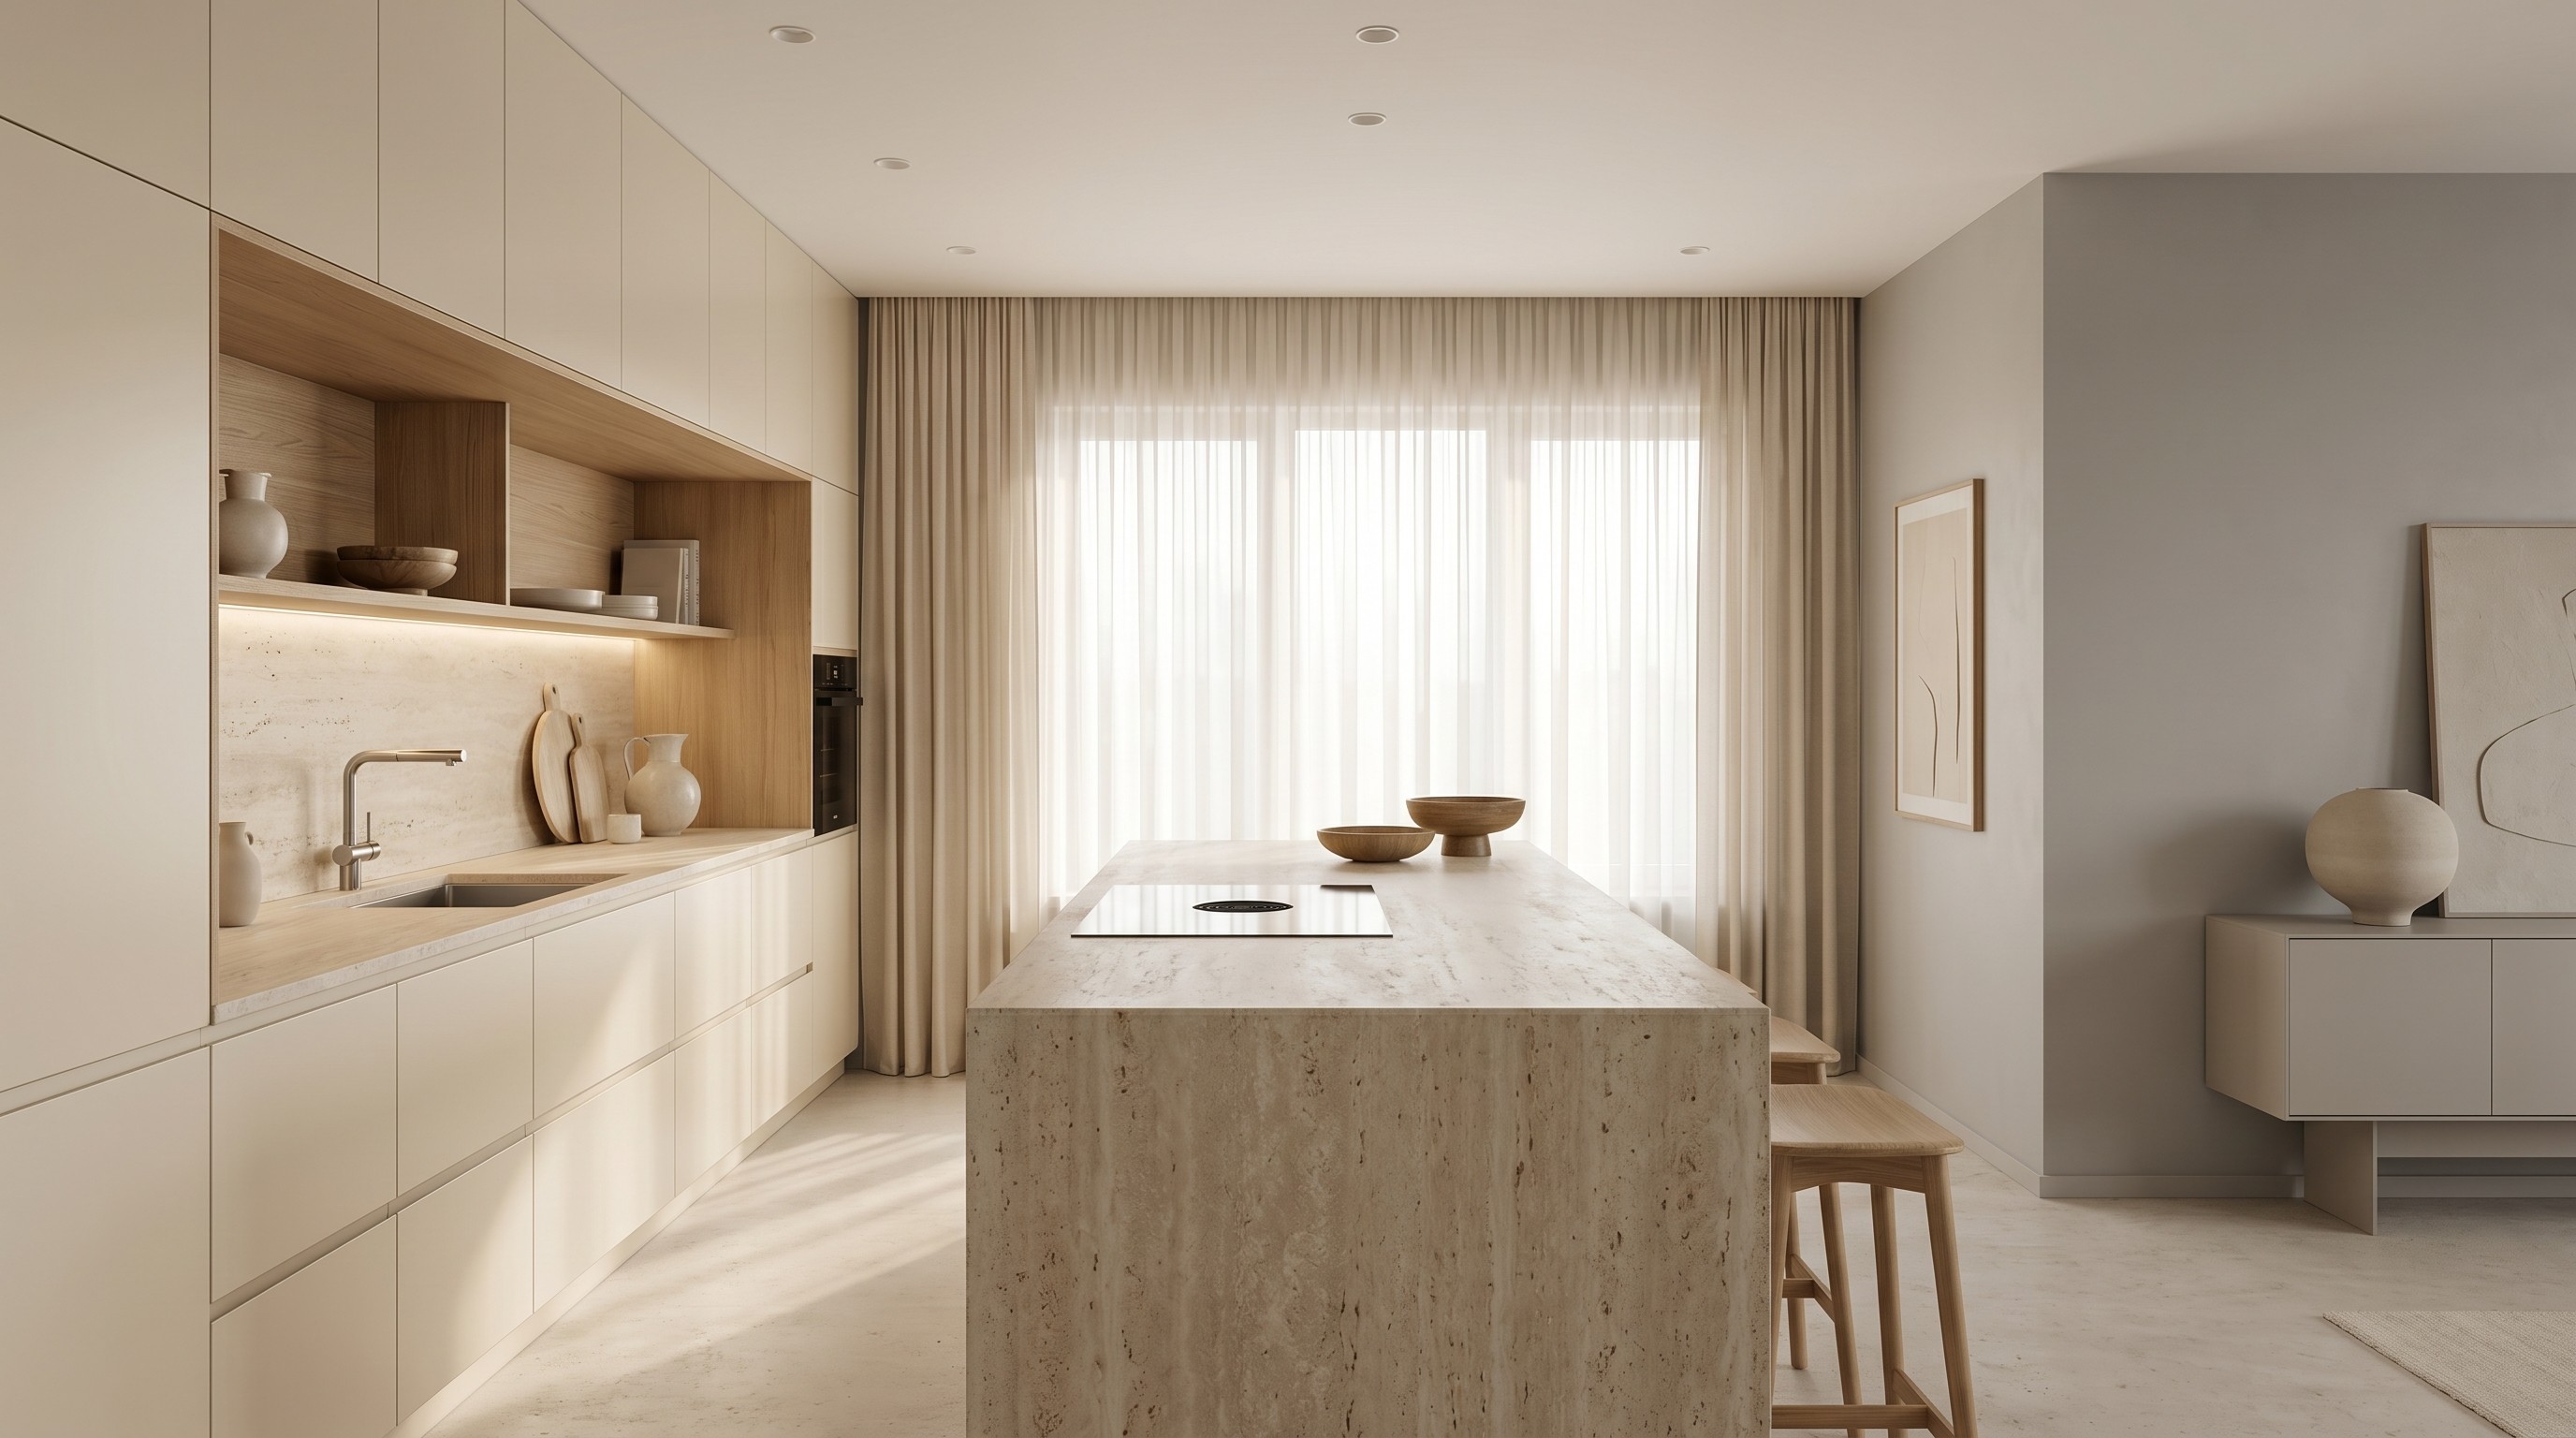
Selected views

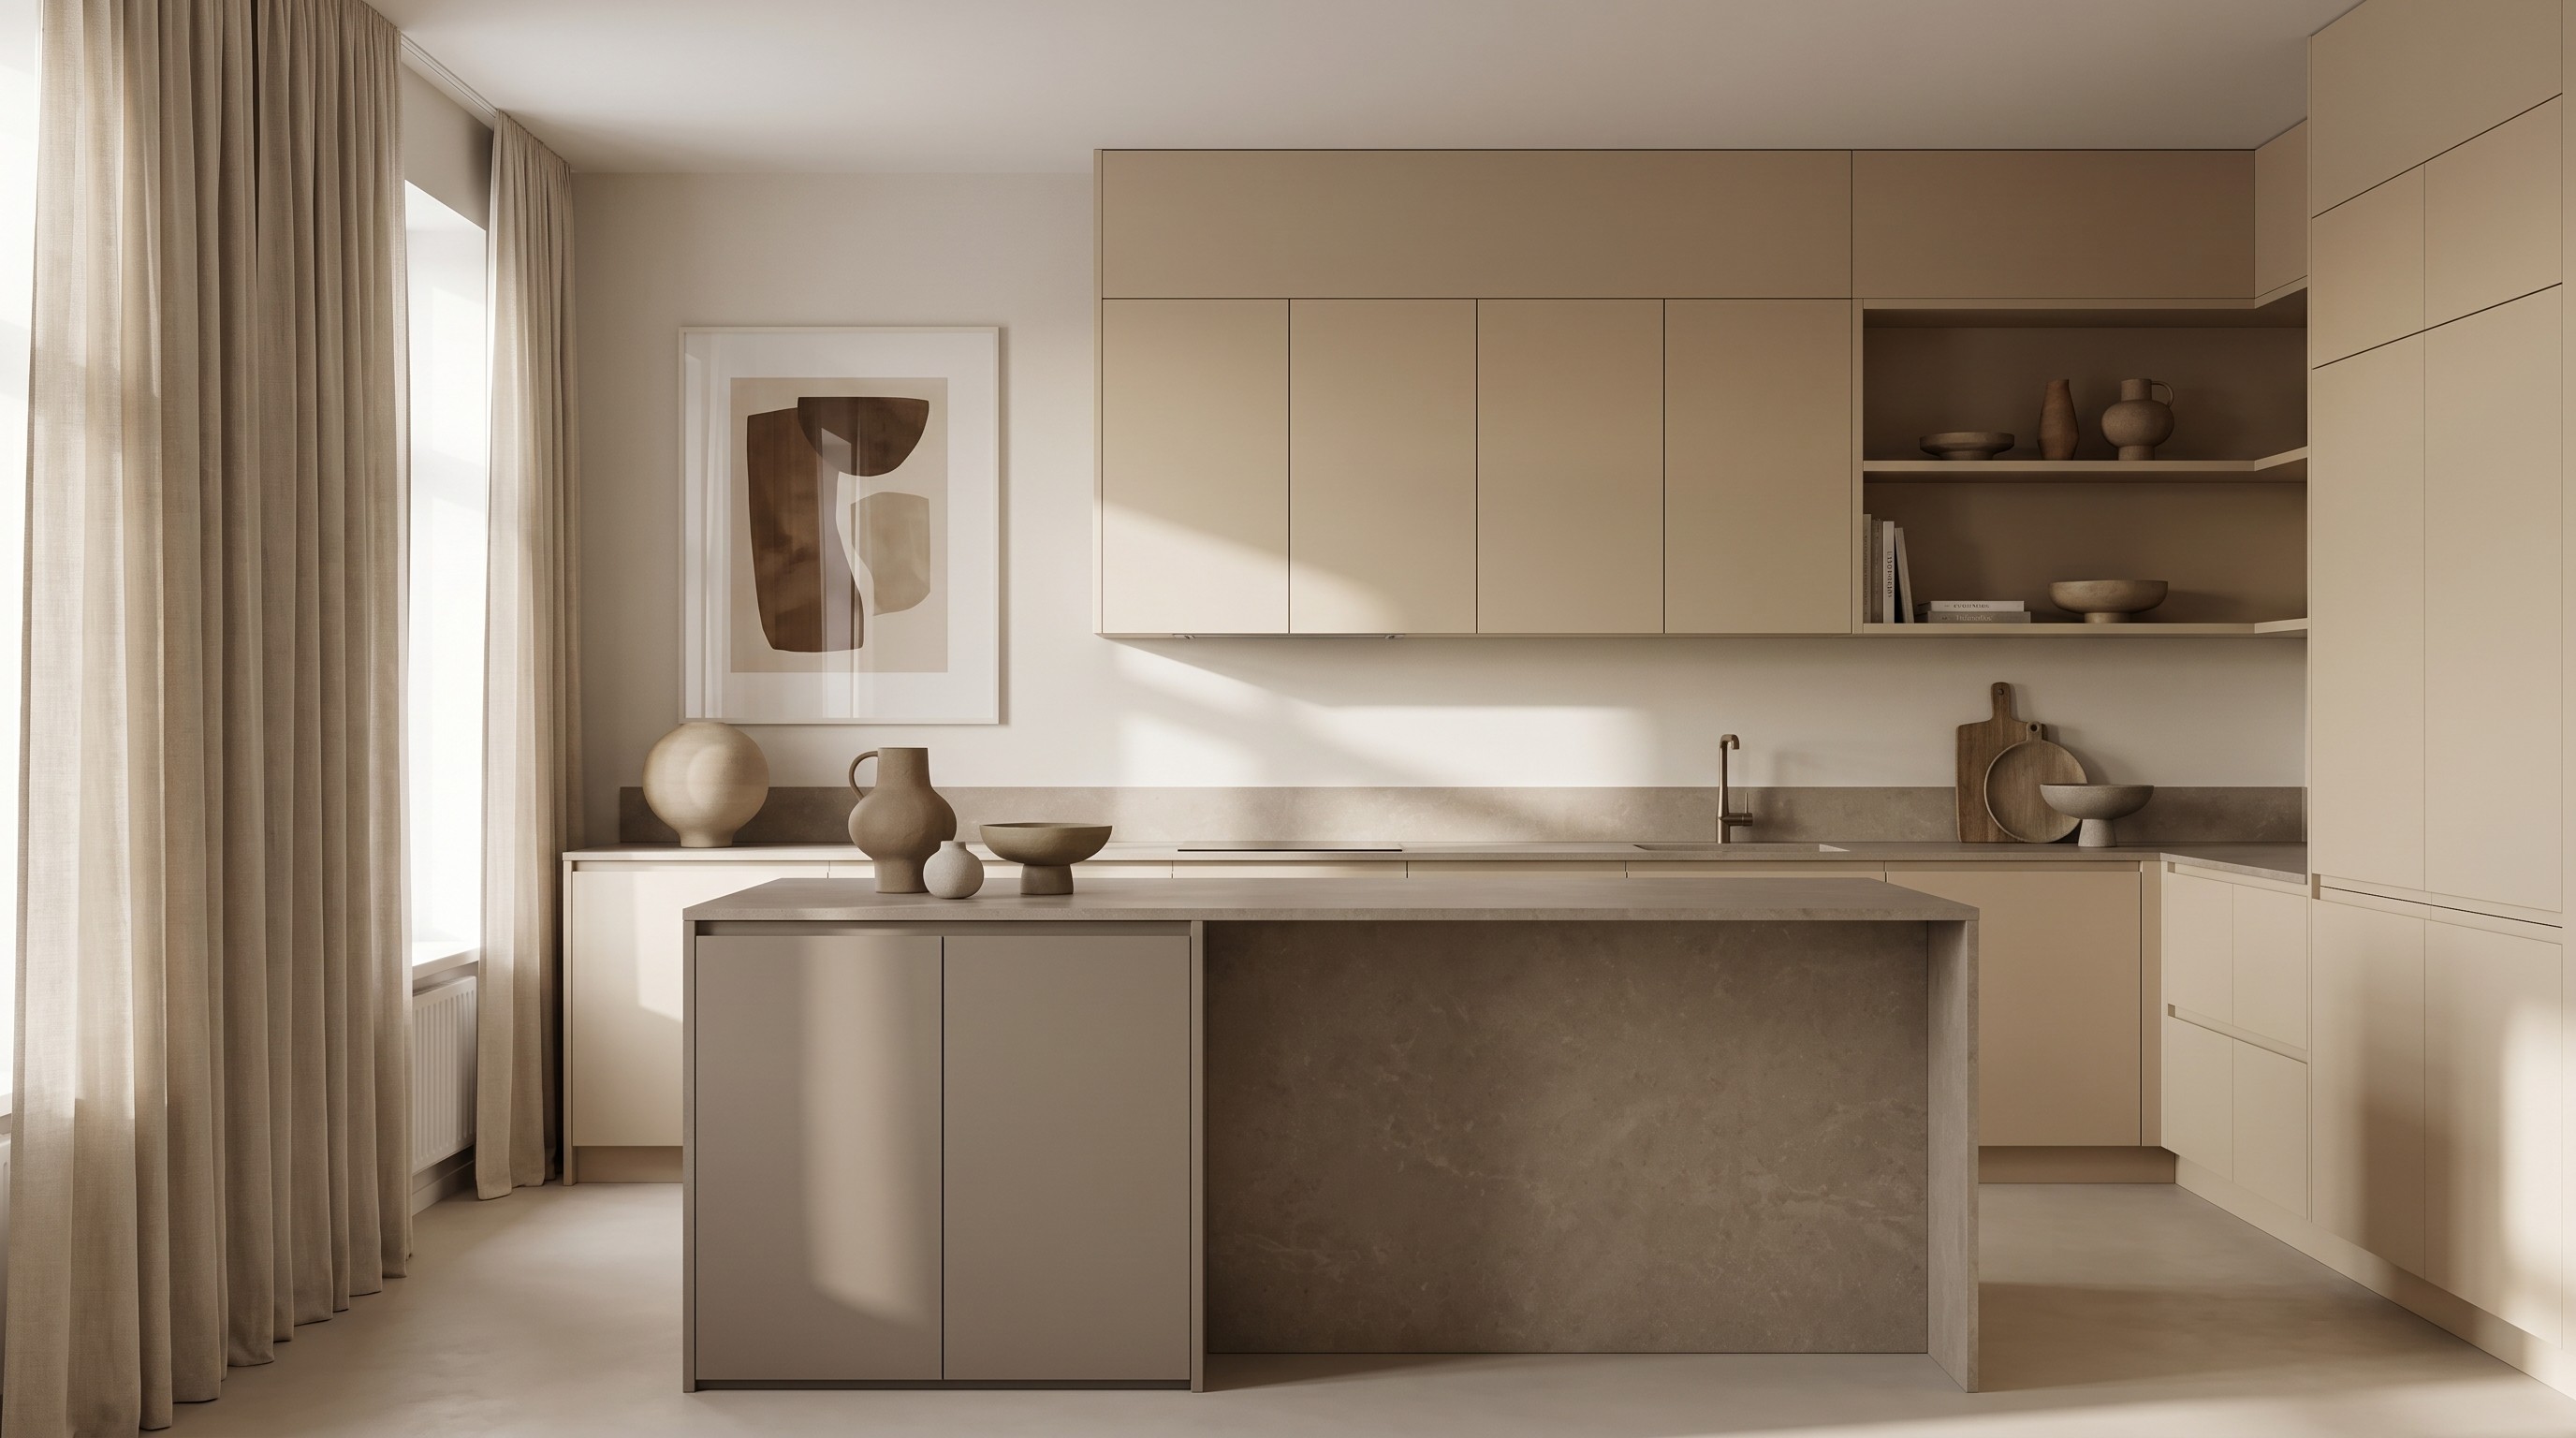
A collection of images documenting the completed interior, highlighting materiality, bespoke detailing, and the quality of the client-facing spaces.

A collection of images documenting the completed interior, highlighting materiality, bespoke detailing, and the quality of the client-facing spaces.

Up Next

More projects from our portfolio — each space a new story, a different client, a different vision brought to life.

More projects from our portfolio — each space a new story, a different client, a different vision brought to life.

Create a free website with Framer, the website builder loved by startups, designers and agencies.